Enhancing Your Property’s Appeal with Timber Cladding: A Guide from International Timber

Timber cladding has become increasingly popular in modern architecture and home improvement projects. This versatile material offers a perfect blend of aesthetics and functionality, making it an excellent choice for both exterior and interior applications. At International Timber, we're proud to offer a wide range of timber cladding options to suit various styles and needs.

Why Choose Timber Cladding?

  1. Natural Beauty: Timber cladding brings warmth and character to any building, creating a striking visual impact that's hard to match with other materials.
  2. Insulation: Wood is a natural insulator, helping to keep your property warm in winter and cool in summer, potentially reducing energy costs.
  3. Durability: When properly treated and maintained, timber cladding can last for decades, withstanding various weather conditions.
  4. Sustainability: As a renewable resource, timber is an environmentally friendly choice for conscientious builders and homeowners.
  5. Versatility: Timber cladding can be used in various patterns and finishes, allowing for customization to suit any architectural style.

Types of Timber Cladding

At International Timber, we offer several types of timber cladding:

  1. Softwood Cladding: Often made from cedar or larch, softwood cladding is lightweight, affordable, and easy to install.
  2. Hardwood Cladding: Options like oak or iroko provide superior durability and a luxurious appearance.
  3. Treated Cladding: For enhanced weather resistance, we offer pressure-treated timber cladding options.
  4. Thermally Modified Cladding: This innovative process enhances the wood's stability and durability without using chemicals.

Installation and Maintenance

Proper installation is crucial for the longevity and performance of timber cladding. At International Timber, we recommend working with experienced professionals to ensure correct installation. This includes considering factors such as ventilation, moisture barriers, and appropriate fastening methods.

Maintenance requirements vary depending on the type of timber and finish chosen. Generally, timber cladding should be inspected annually for any signs of damage or wear. Periodic cleaning and re-treatment may be necessary to maintain its appearance and protective properties.

Design Possibilities

Timber cladding offers endless design possibilities. Vertical boards create a sense of height, while horizontal boards can make a building appear wider. Diagonal patterns add a dynamic element, and mixed-width boards create visual interest. At International Timber, we can help you explore these options to find the perfect look for your project.

Sustainability Considerations

As a responsible supplier, International Timber is committed to sourcing timber from sustainably managed forests. We offer FSC and PEFC certified timber cladding options, ensuring that your choice supports responsible forestry practices.

Choosing the Right Timber Cladding

Selecting the right timber cladding depends on various factors, including your local climate, the building's design, and your personal preferences. Our expert team at International Timber can guide you through the selection process, helping you choose a cladding solution that meets your aesthetic, performance, and budget requirements.

In conclusion, timber cladding is a versatile, attractive, and sustainable option for enhancing any property. With the wide range of options available at International Timber and our expert guidance, you can find the perfect timber cladding solution to transform your building's appearance and performance. For further information please refer to

{{1-T}}

[dcl=892]

{{1-B}}

Building A Guest House On Your Property

Mention “guest house” and you might immediately envision swanky mansions of elite socialites. But guest houses are no longer just for the rich and famous. Many homeowners are building guest homes on their property as a creative solution to a variety of alternative living arrangements. 

What Is A Guest House?

While they go by a lot of names – cottages, tiny homes, granny flats – guest houses generally fall into two categories: guest houses or Accessory Dwelling Units (ADUs). Guest homes are made for short-term occupancy, or for family members that have access to the main house – giving a perfect balance of togetherness and privacy. 

Because people living in them have room to roam, guest homes are typically smaller and offer endless flexibility. They can provide a retreat space for teens and parents or an office space for those who need to work from home, and the kitchen table isn’t cutting it. It is also a great way to accommodate aging parents or adult children who are not quite ready to buy their own homes.

Where To Build A Guest House

The first thing to consider is —  what is the purpose of your guest house? Do you have frequent out-of-town guests, such as parents or children? Do you need a mother-in-law suite for an aging family member who needs an extra level of care? Are you looking for a flexible office space that can be turned into a teen hangout for movie night? 

Once you know what you want to do with your guest house, the next step is picking the location on your site, which will depend on a variety of factors. First, there are zoning laws to consider, and you should explore if there are any HOA restrictions. If you live on rural acreage, you will need to determine the optimal place for running electricity, water, and sewer to the site. 

How To Build A Guest House

Building a guest house is not as easy as buying a tiny home on Amazon and throwing it in the backyard (wouldn’t that be nice!). Careful consideration and planning are needed to determine financing, building permits, design, and the builder. 

If you plan a guest house for an aging parent, design the space to meet their needs, such as mobility and safety concerns. You should also decide if you want the home to be attached or detached. An attached unit is more convenient to provide family access, while a detached unit will offer more privacy and flexibility for each lifestyle. 

Financing a Guest House

Securing a construction loan can be one of the most stressful parts of building a new home. Taking it one step at a time is important. Start with getting pre-qualified to determine your budget. When you know what you can realistically afford, your home-building journey takes shape. HiLine Homes has a list of Approved Lenders who may be able to offer you up to 100% financing. 

Know Zoning Laws and Restrictions

Each building jurisdiction has its own requirements, so it is essential to check if your project is allowable and feasible. It is important to check with your local city or county building department to find out your zoning and associated codes. The information about your property you will need to learn about feasibility is: 

  • Parcel Number
  • Zoning
  • Lot size
  • Location of Utilities
  • and Environmental Constraints

When starting the process, it may feel overwhelming. That is why it is key to lean on your Home Consultant to walk you through the project. 

Find a Floor Plan

Guesthouses can offer comfortable and flexible multi-generational living while saving money from hotel costs, renting, or assisted living facilities, so choosing the right floor plan is essential. When looking at floor plans, consider how the space flows for everyday use. Even if you plan to let friends and family use it for extended visits, you will want to offer them a cozy space for privacy. 

HiLine Homes’ Affordable Guest Home Options 

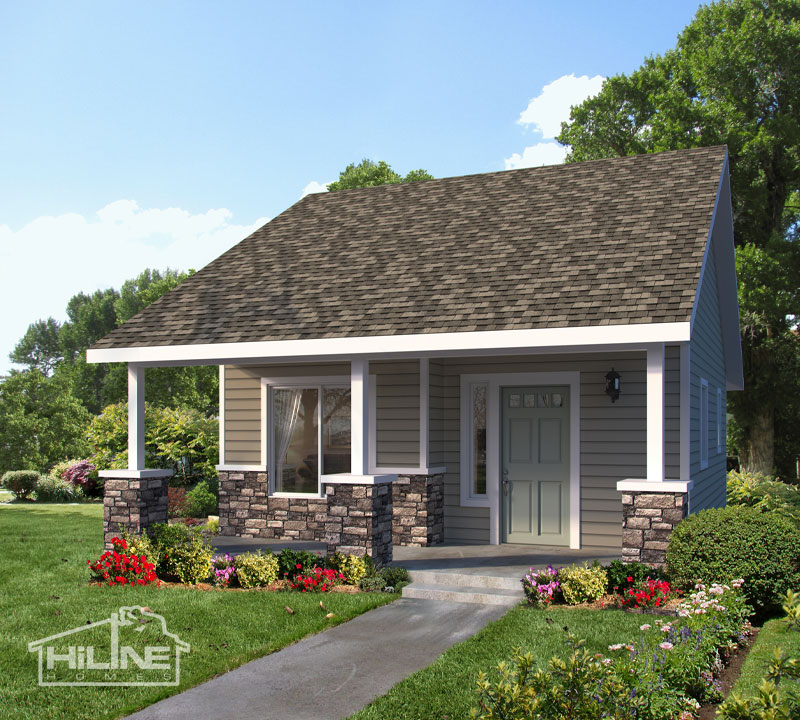
HiLine Homes is dedicated to helping families build a high-quality home with the opportunity of a strong equity position. You are sure to enjoy checking out our beautiful home plans designed to be affordable and provide efficient use of space. Our smallest home plan starts at only 500 square feet, providing a quaint space with all the essentials. With over 40 home plans available and several perfectly suited as a guest home, you are sure to find the right fit.

If you are looking for an attached option, Home Plan 500 and 500B are designed to be attached to another HiLine Homes floor plan when purchased together. It is a versatile option for families and guests looking for a place to retreat. 

Want a bit more space? Home Plan 800 adds a small laundry room, outdoor living space, and 8×8 storage area for even more flexibility and independence. Our Home Consultants will provide a free building consultation to review your site and answer your questions about the process. 

Cost Of A Guest House

As a rising trend, guest homes help families find alternative housing options, and HiLine Homes works to make that process affordable and attainable. Our traditional building program is designed with homeowner responsibilities such as preparing the property for HiLine Homes to build a complete home on your prepared property. Resulting in keeping the costs of building down and the possibility of building instant “sweat” equity. The best way to determine the cost of building your new home is to schedule a free home-building consultation. 

The HiLine Homes Experience

HiLine Homes has been building quality homes for over 25 years, developing a smooth construction process. We believe that knowledge is power and that an informed buyer makes confident decisions. We promise to give you clear communication and follow up on what we say we will do. 

For more information click the link below.

[dcl=2665]


-